Ottoman houses opened onto a courtyard or garden enclosed by high walls to protect the privacy of family life. The ground floor was almost blind to the street; daily life went on in the courtyard, with its pool and trees. In this article we explain why the courtyard mattered so much and describe the sofa, the cumba and daily life in rooms without furniture.
Quick Summary
- The privacy of family life gave the house its inward-looking, courtyard-centered form.
- The ground floor was of stone or mud brick, the upper floor of a light timber frame.
- The main living floor was the upper floor, reached by a wooden staircase from the courtyard.
- The heart of the home was the wide sofa onto which the rooms opened.
- With its yüklük cupboard and small washroom, each room was like an independent dwelling.
- Movable furniture was not used until the 19th century.
Contents
- Short answer
- Why was the courtyard so important?
- Stone ground floor, timber upper floor
- 7 spaces of the house
- How was a room used?
- Konak and yalı: large houses
- Change in the 19th century
- Frequently asked questions
Why Did Ottoman Houses Have Courtyards? A Short Answer
The courtyard house is one of the oldest dwelling types in history. In the 3rd millennium BC, the homes of Ur in Mesopotamia also developed around a central courtyard. In the Islamic world this type spread over a wide area because it suited a hot climate and protected family life.
In Anatolia and the Balkans, a single type with shared features developed. Within a wide circle centered on Istanbul, it covered roughly the western two thirds of Anatolia. Examples bearing the name of the Ottoman house are also found, with local differences, in places as distant as Crimea, Cairo, Baghdad and Yemen.
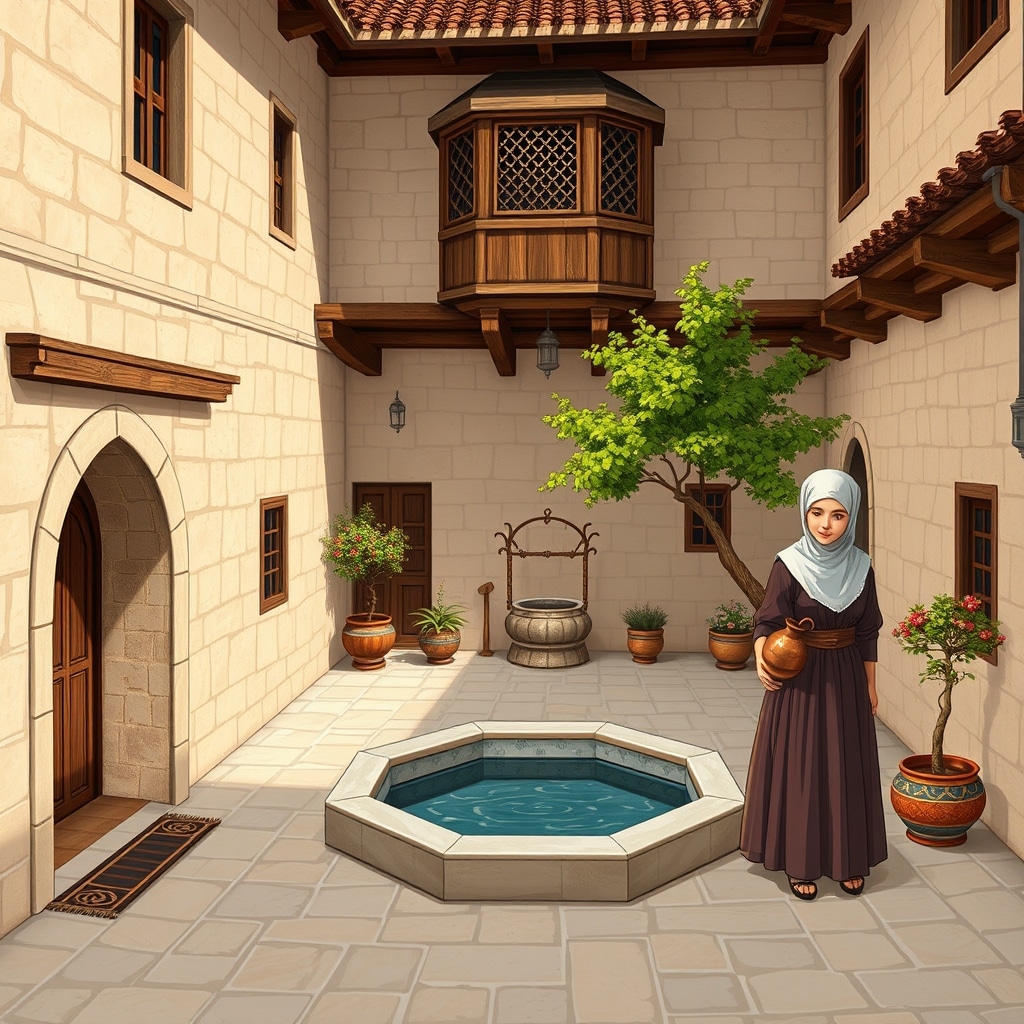
Why Was the Courtyard So Important?
It can be said that the traditional home developed with an inward-looking approach. In Islamic society great importance was attached to the privacy of family life. The dwelling was therefore shaped around a courtyard or inner garden bounded by high walls.
Women’s busy domestic work took place on the ground floor and especially in the courtyard. For this reason ground floors were either completely blind or had very few windows. The most important link with the street was the courtyard gate, which, like the small gate of a fortress, protected the family’s inner world. For the place of women in society, see our article on the place of women in the Ottoman period.
Behind the high walls, the courtyard with its pool, well and abundant greenery was the most lived-in part of the home. The ground-floor rooms opening onto the courtyard were used as storerooms, stables and pantries. Ottoman houses thus created a living space closed to the outside and open to the inside.
Stone Ground Floor, Timber Upper Floor
These buildings shared not only their plan but also their construction technique. The ground floor was built of rubble stone or mud brick. The upper floor was built of a light timber frame with infill; this technique is called hımış.
The lightness of the upper floor allowed many windows and projections overhanging the street. In the cities, plots were often irregular. The ground floor followed the plot, while the upper floor was cantilevered over the stone walls towards the street to obtain regular rooms. These projections gave the old streets the appearance that is still admired today.
In and around Istanbul there was a different practice. The timber frame, which was plastered in other regions, was clad with wooden boards here.
This construction technique was not long-lasting. For this reason examples older than the 19th century are almost nonexistent, and it is difficult to research the origins of the Ottoman house with reliable data. As the home of an empire, it is thought to have been shaped by contributions from the different communities among its subjects. Traces of a nomadic way of life are clearly visible in the arrangement of the rooms. The raised sitting level and elements such as the eyvan and the köşk point to Eastern conceptions.
For the general architectural approach of the period, see our article on the features of Ottoman art and architecture.
7 Spaces of the Ottoman House
These homes usually had two floors, sometimes three. The real character of the plan appeared on the upper floor. The main spaces of daily life were these:
1. Courtyard
With its pool, well and trees, it was the most used part of the home during the day. A large part of the domestic work was done here.
2. Sofa
The sofa was the most important space on the upper floor and covered at least half of the plan. The rooms opened onto it. The sofa was used for domestic production, chores, sitting and eating, and in some places it became a place to sleep in summer. In Anatolia, plans with an outer sofa facing the courtyard were common, while in the cities plans with an inner sofa flanked by rooms on both sides prevailed. An Ottoman house with an outer sofa turned it towards the high-walled courtyard and the best direction.
3. Eyvan and köşk
The eyvan was a quiet sitting area between the rooms, closed on three sides and open to the sofa. The köşk was a separate sitting corner projecting out from the sofa. Sitting places raised a few steps at the ends of the sofa were called tahtseki.
4. Baş oda
The baş oda, or main room, was the large room facing the street, usually at the corner. It stood out from the others with its decoration and was used to receive guests. It was also called the arz odası.
5. Cumba
The cumba was a covered balcony built for watching the street, enclosed on three sides by latticed windows. The family could see out, but could not be seen from outside.
6. Cihannümâ
Some homes had a glazed room with a fine view under the roof. Called a cihannümâ, this room was used in summer. In some regions there was instead a mezzanine used mostly in winter.
7. Yüklük and gusülhane
The large built-in cupboard in every room was called a yüklük. Quilts, pillows and mattresses were kept there. The small washing place inside the yüklük was called a gusülhane.
How Was a Room Used?
The rooms on the upper floor were not connected to each other, and each opened onto the sofa. Apart from the main room, there was no difference in function between the rooms. Each room was therefore like an independent home that met all the needs of daily life.
A room had three different levels. The area at the entrance was level with the sofa and was called the seki altı. The main part, 20–30 centimeters higher and separated by a low railing, was called the seki üstü. On the seki üstü, sedir benches 20–40 centimeters high ran along three walls.
There were embroidered cushions and pillows on the benches and carpets on the floor. The windows began where the back cushions ended. The ceiling was often the most impressive part of the room, with carved wooden decoration. Some rooms, especially the main room, had a fireplace.
Until the 19th century, movable furniture was not seen in the traditional home; everything was fixed. Mattresses were spread on the seki üstü in the evening and put away in the yüklük in the morning. At mealtimes a cloth was spread in the middle of the room, and a low wooden stand with a copper tray was placed on it. In this way an Ottoman house could use the same room as a sitting room by day, a dining room in the evening and a bedroom at night.
Konak and Yalı: Large Houses
The word konak comes from the verb “konmak”, to settle or stop for the night, from nomadic life. As in expressions such as paşa konağı or bey konağı, it conveyed a distinct social status. Konaks were large town residences where wealthy families lived together with their servants.
The ground floor of a konak consisted of a large covered courtyard called the taşlık, surrounded by stables and servants’ rooms. The upper floors could have between ten and forty rooms. Large konaks and yalıs were divided into a harem section for the family and a selâmlık section for receiving men. For the place of the harem concept in the palace, see our article on the Ottoman harem system.
The yalıs, waterside mansions on the Bosphorus, were built by members of the sultan’s family, viziers, pashas and wealthy merchants. The oldest surviving yalı is the reception hall of the Amcazâde Hüseyin Pasha Yalı at Anadoluhisarı, dated 1699. In yalıs the boathouse was usually under the harem section. This allowed people to board a boat without being seen from outside.
Change in the 19th Century
In Istanbul, from the Tulip Era onwards, the plan with a central sofa in the middle of the dwelling became widespread. In the 19th century this plan spread as far as some notables’ konaks in the Balkans and Anatolia. For the general atmosphere of the period, see our article on the Tulip Era.
Facades also changed in the big cities. Windows were opened in the once blind ground floors. From the 1850s, the showy doors of some konaks began to open directly onto the street. Non-Muslim communities added masonry terraced houses and apartment buildings, taken from Europe, to the urban fabric.
Frequently Asked Questions
Why did Ottoman houses have courtyards?
To protect the privacy of family life, the house was built around a courtyard or garden enclosed by high walls. With its pool and greenery, the courtyard was the most lived-in part of the home during the day.
What was the sofa used for in an Ottoman house?
The sofa was the wide common area onto which the rooms opened. It was used for sitting, chores, eating and, in some places, sleeping in summer.
What is a cumba?
A cumba is a covered balcony projecting from the upper floor over the street, enclosed on three sides by latticed windows. It let the family look out without being seen.
Conclusion
Ottoman houses were clever buildings shaped around privacy and daily needs. The courtyard was the family’s sheltered living space; the sofa was the heart of the home, and each room was like a house of its own. Built with a stone ground floor and a timber upper floor, this order began to give way in the 19th century to more outward-looking town houses.
Sources
- TDV Encyclopedia of Islam, entry “Ev”
- TDV Encyclopedia of Islam, entry “Konak”
- Sedad Hakkı Eldem, Türk Evi Plan Tipleri.
- Doğan Kuban, Türk Ahşap Konut Mimarisi.